

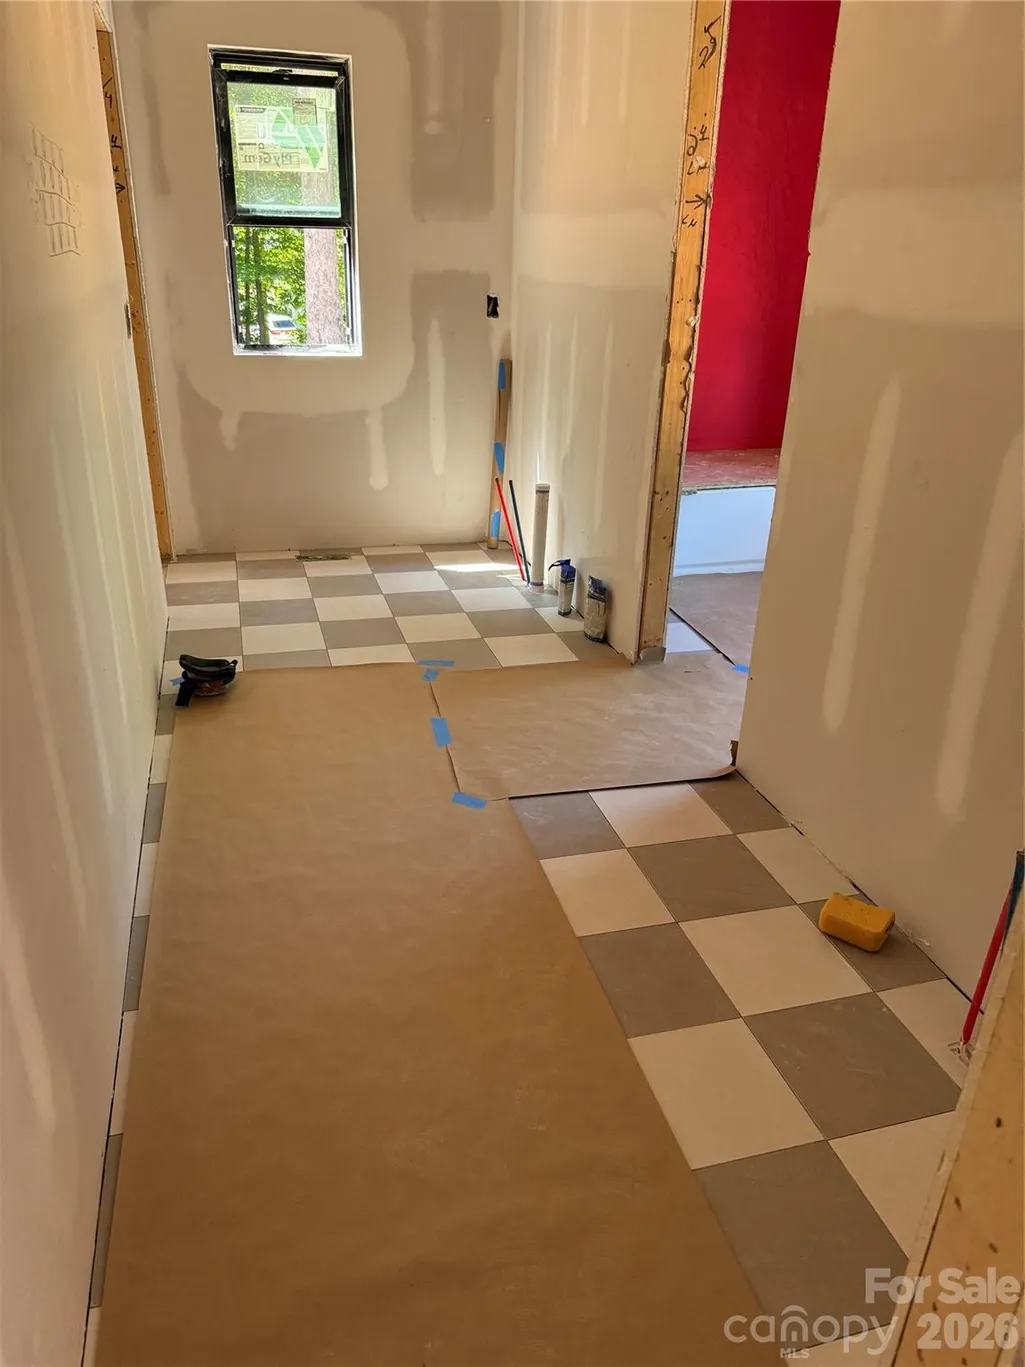
Price Reduction - New Construction - Primary on Main
Address
219 Barra Drive, Waxhaw, NC
Price
$ 879,500
Property Attributes
- ID#4358638
- TypeSingle Family
- Listing Status Active
- CountyUNION
- CityWaxhaw
- AreaUnion County
- NeighborhoodAubert Landing
- Zip28173
- Style
- Year Built2026
- Price$ 879,500
- Bedrooms4
- Full Bathrooms3
- Half Bathrooms0
- Sqr Footage2769
- Lot Size0.92 Acres
Data Source:
Canopy MLS
Property Description
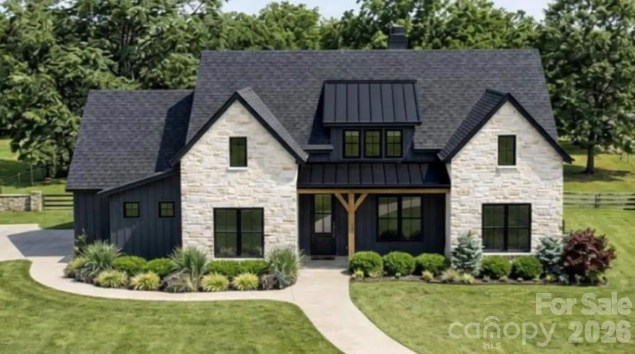
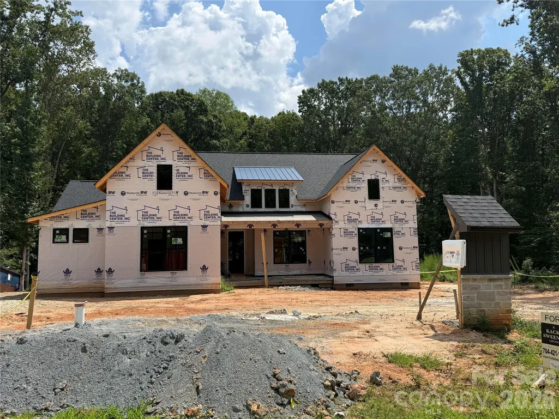
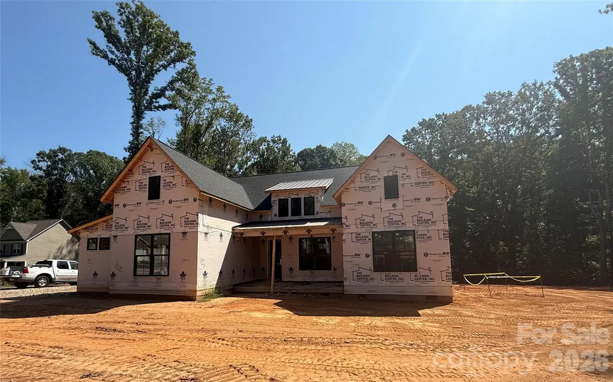
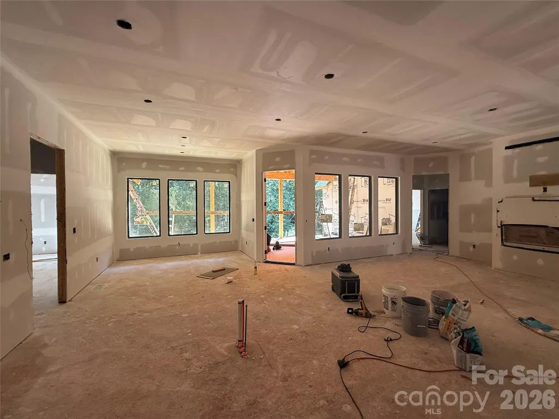
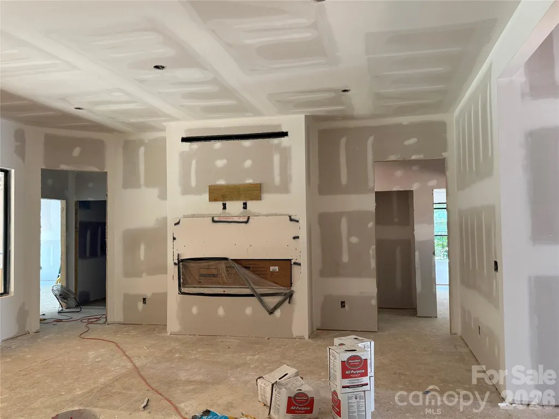
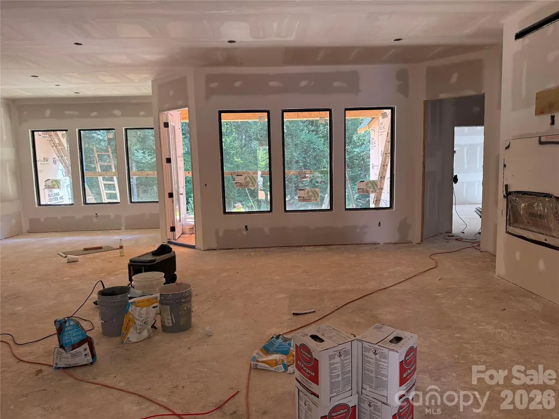
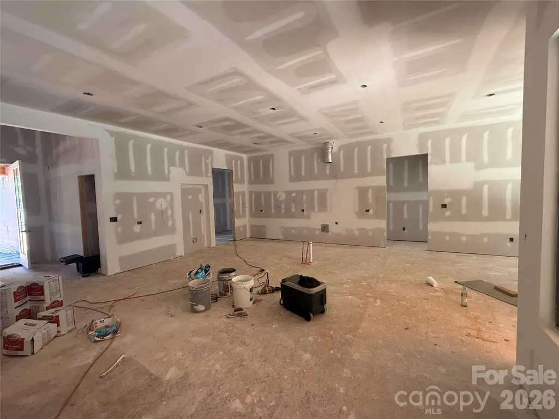
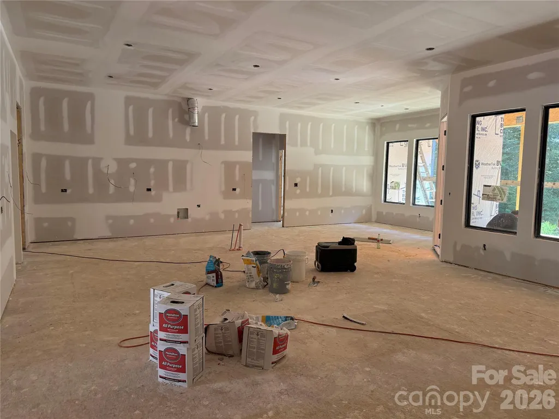
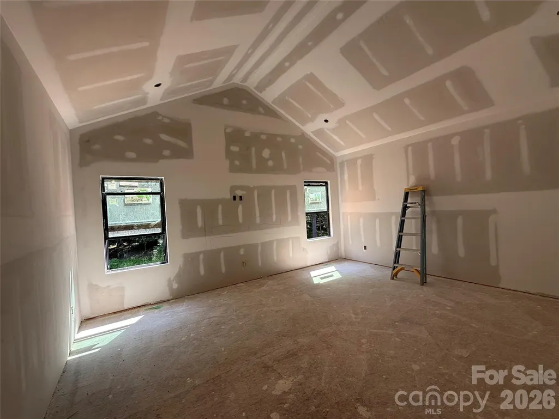
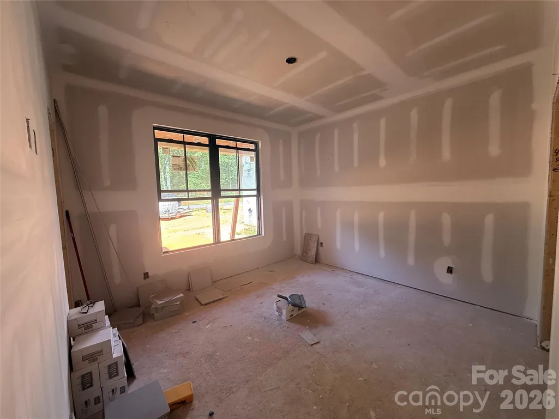
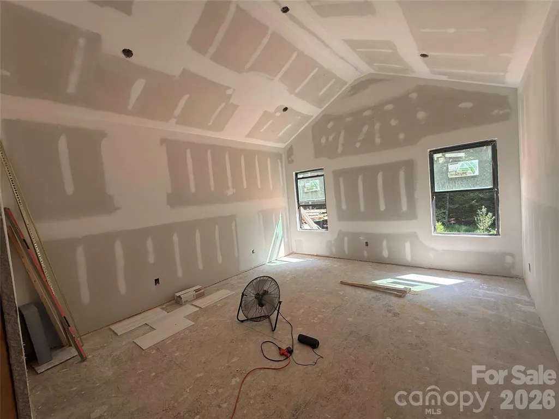
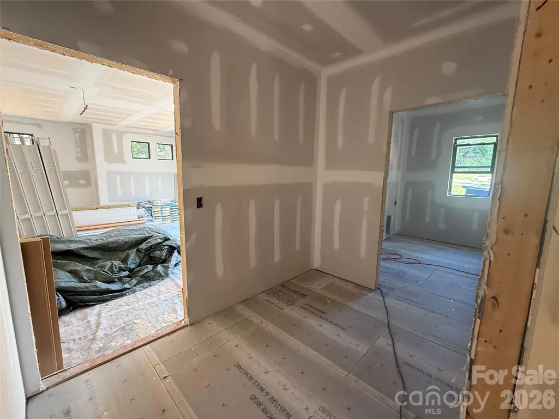
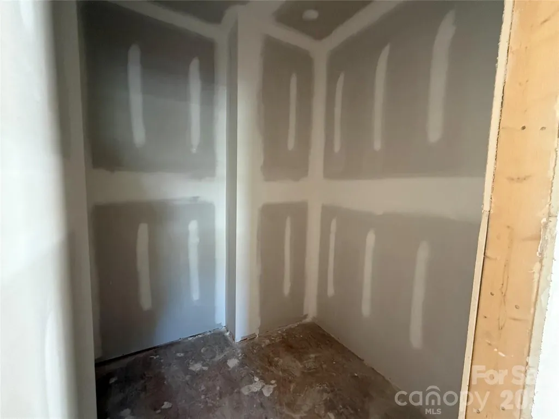
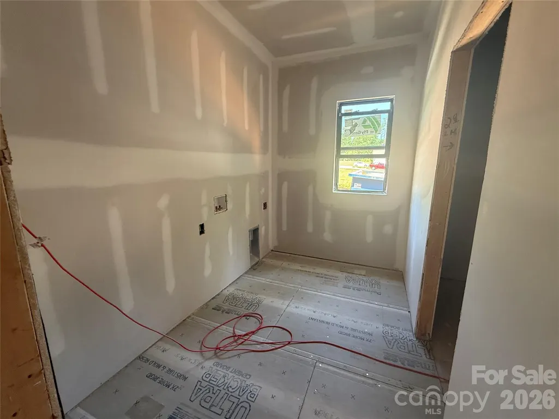
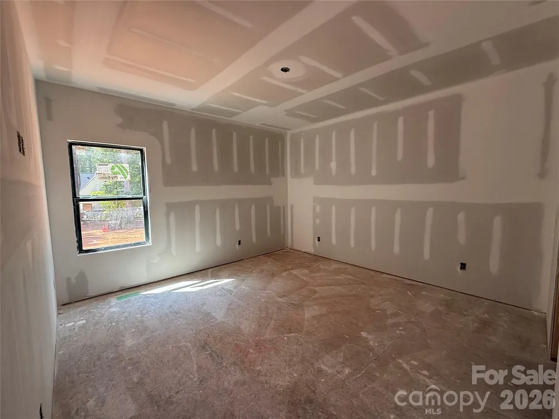
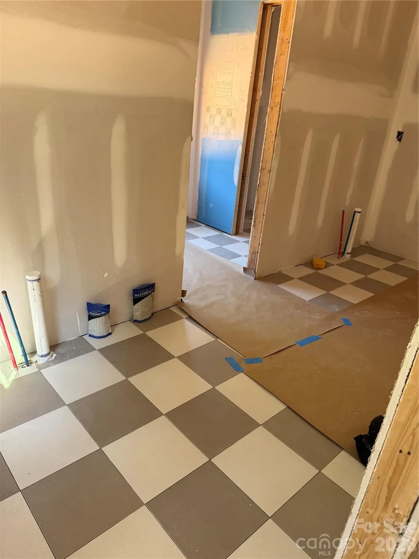
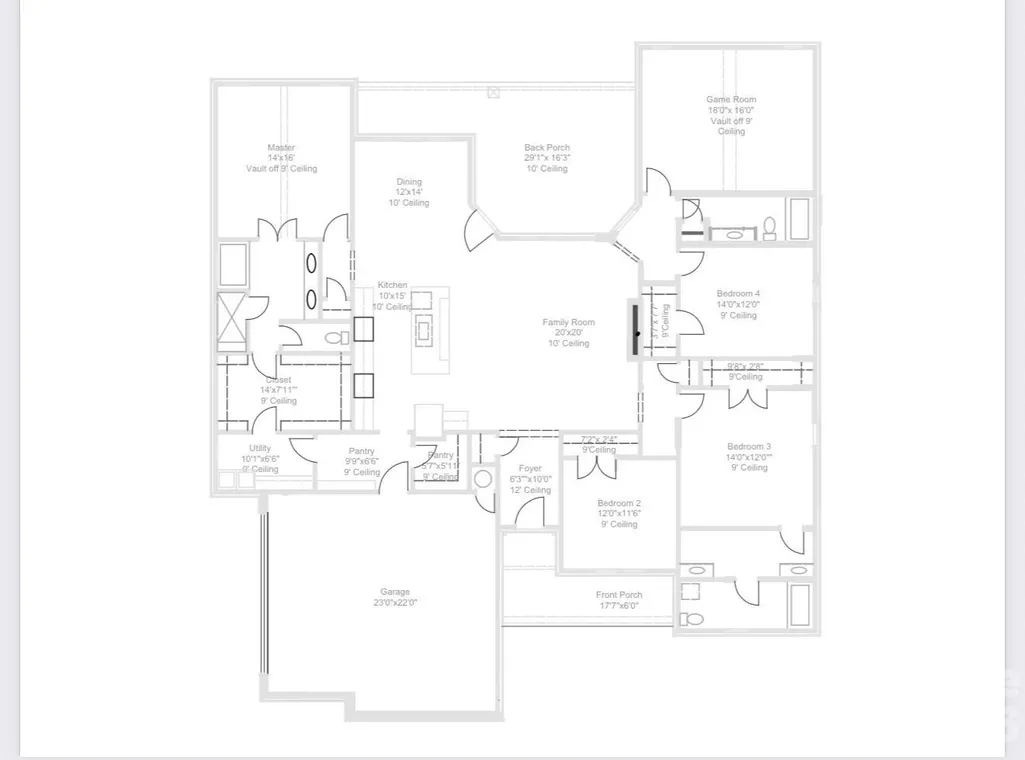
Welcome to 219 Barra Drive in desirable Aubert Landing, just minutes from downtown Waxhaw. This new construction custom home by Sheets Custom Homes showcases quality craftsmanship, thoughtful design, and upscale finishes throughout. The open-concept floor plan features 10’ ceilings in the main living areas, 9’ ceilings in bedrooms, and vaulted ceilings that enhance the home’s bright, spacious feel. The expansive great room seamlessly connects to the kitchen and dining area—perfect for everyday living and entertaining. The chef’s kitchen is appointed with farmhouse sink, quartz countertops, stainless steel Kitchen aid appliances, and high-end cabinetry. A versatile bonus/game room offers flexible space for a media room, home office, or playroom. This home includes 4 bedrooms and 3 full bathrooms (one Jack and Jill) across approximately 2,769 square feet. Enjoy outdoor living with a covered front porch and an oversized covered rear porch overlooking a backyard ideal for a future pool. The exterior features stone accents for timeless curb appeal. Situated on nearly an acre with NO HOA, this home offers both privacy and convenience to shopping, dining, and everything Waxhaw has to offer.
| Elementary School | Middle School | High School |
|---|---|---|
| Western Union Elementary School | Parkwood Middle School | Parkwood High School |
| Price History | |
|---|---|
| 3/24/2026 | Listed $880,000 |
| 9/6/2026 | 1$879,500 |
General Features
| Living Area | 2769 |
|---|---|
| Sewer | Septic Installed |
| Heating | Electric,Heat Pump |
| Cooling | Central Air,Electric |
| Roof | Architectural Shingle |
| Appliances | Dishwasher,Double Oven,Electric Cooktop,Electric Oven,Electric Water Heater,Exhaust Hood,Microwave |
| Development Status | Under Construction |
| Garage Spaces | 2 |
| Patio/Porch Features | Covered,Front Porch |
| Construction Materials | Stone Veneer,Vinyl |
| Year Built | 2026 |
| Levels | One |
| Property Subtype | Single Family Residence |
| Parcel Number | 05-039-093 |
| Waterfront Features | None |
| County | Union |
| New Construction | Yes |
| Property Type | Residential |
| HOA | No |
| Subdivision Name | Aubert Landing |
| Garage Y/N | Yes |
| Full Baths | 3 |
| Directions | Take Providence Rd South to Main Street,Right on Old Waxhaw-Monroe Rd,Right on Bigham Rd,Left on McWhorter Rd then right on Barra Dr. Lot is on the left. |
| High School | Parkwood |
| City | Waxhaw |
| Senior Community Y/N | No |
| Lot Size Units | Acres |
| Carport Y/N | No |
| Elementary School | Western Union |
| Middle/Junior High School | Parkwood |
| Additional Parcels Y/N | No |
| Builder Name | Sheets Custom Homes |
| Standard Status | Active |
| CAR_HOASubjectTo | None |
| Construction Type | Site Built |
| Tax Assessed Value | 98400 |
| Listing Terms | Cash,Conventional,VA Loan |
Interior Features
| Fireplace Features | Gas |
|---|---|
| Basement (Y/N) | No |
| Fireplace Y/N | Yes |
| Above Grade Finished Area | 2769 |
| Laundry Features | Laundry Room,Main Level |
| Total Bedrooms | 4 |
| Total Baths | 3 |
| SqFt Main | 2769 |
| SqFt Garage | 571 |
| Bedroom | 4 |
Exterior Features
| Parking Features | Driveway,Attached Garage,Garage Door Opener |
|---|---|
| Water Source | Well |
| Lot Size Area | 0.92 |
| Foundation Details | Crawl Space |
| Road Surface Type | Concrete,Paved |
| Builder Model | The Peyton |
| Road Responsibility | Publicly Maintained Road |
| Main Level Garage YN | Yes |
Amenities
- Foreclosure
- Views
- Short Sale
- New Construction
- Adult 55+
- Lease To Own
- No HOA Fees
- Furnished
- Primary On Main
- Air Conditioning
- Seller Finance
- Green
- Fixer Upper
- Horse
- Golf
- Fireplace
- Deck
- Garage
- Basement
- Pool
Property vs Single Family Average in 28173
Price
Year Built
Visits


 All information deemed reliable but not guaranteed. All properties are subject to prior sale, change or withdrawal. Neither listing broker(s) or information provider(s) shall be responsible for any typographical errors, misinformation, misprints and shall be held totally harmless. Listing(s) information is provided for consumer's personal, non-commercial use and may not be used for any purpose other than to identify prospective properties consumers may be interested in purchasing. The data relating
 The data relating to real estate on this web site comes in part from the Internet Data Exchange program of Hive MLS LLC, and is updated as of September 12, 2026 8:28 PM UTC All information is deemed reliable but not guaranteed and should be independently verified. All properties are subject to prior sale, change, or withdrawal. Neither listing broker(s) nor Charlotte shall be responsible for any typographical errors, misinformation, or misprints, and shall be held totally harmless from any damages
