

Price Reduction - Primary on Main - Eco Friendly
Address
69 Red Rocks Circle, Benson, NC
Price
$ 530,000
Property Attributes
- ID#100593976
- TypeSingle Family
- Listing Status Active
- CountyJOHNSTON
- CityBenson
- AreaLowery Meadows
- NeighborhoodBenson
- Zip27504
- StylePatio
- Year Built2023
- Price$ 530,000
- Bedrooms4
- Full Bathrooms4
- Half Bathrooms0
- Sqr Footage3286
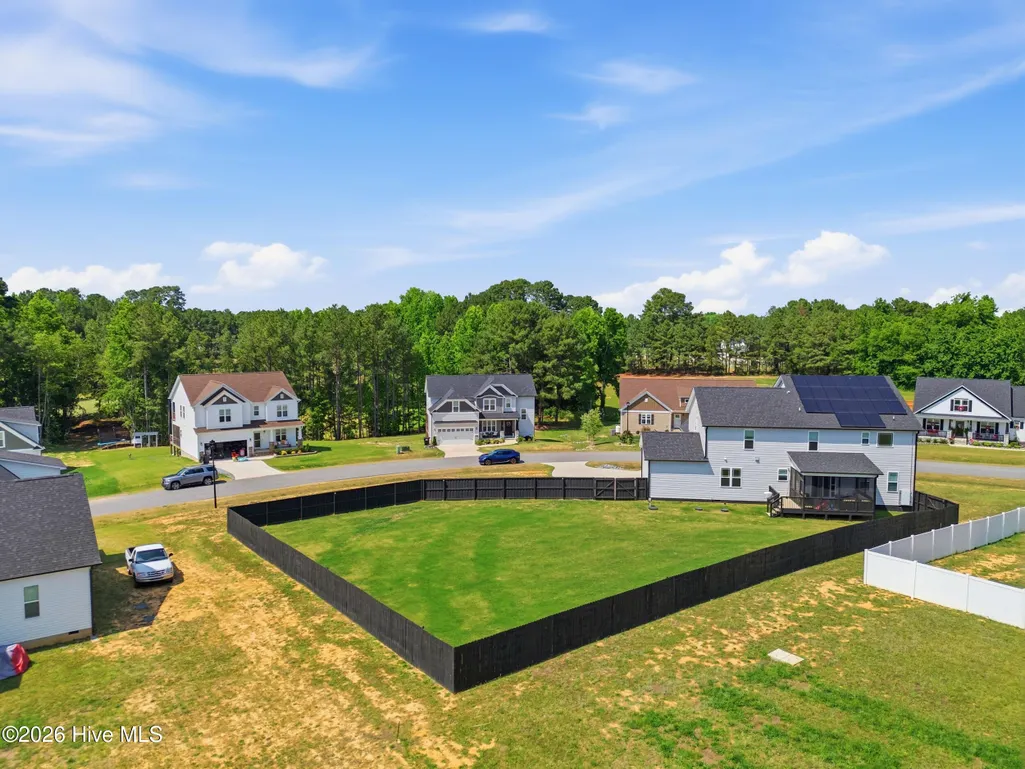
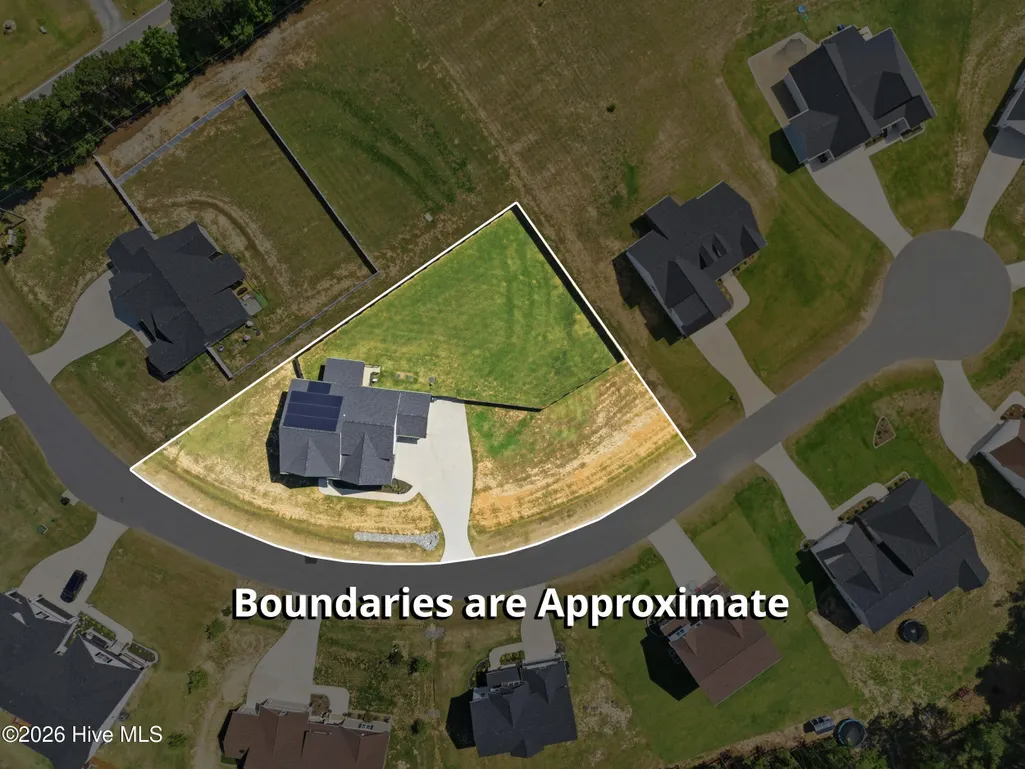
- Lot Size0.61 Acres
Data Source:
North Carolina Regional MLS (NCRMLS)
Property Description
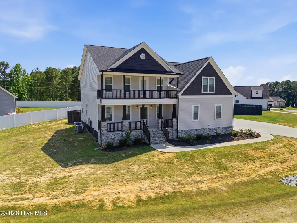
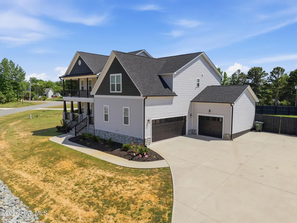
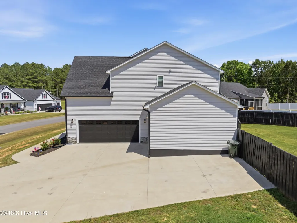
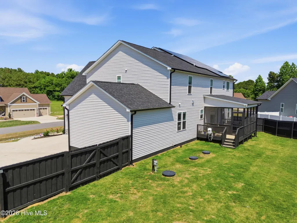
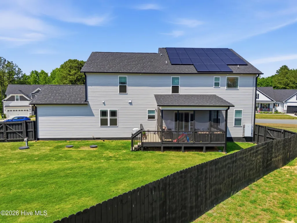
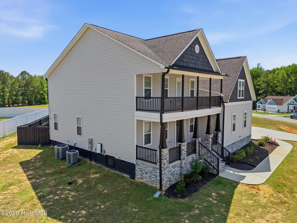
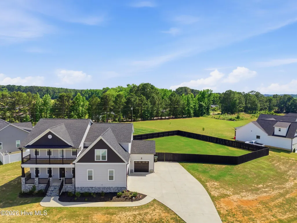
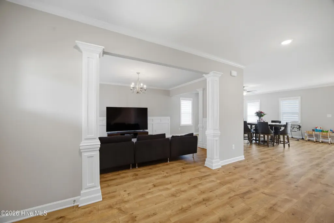
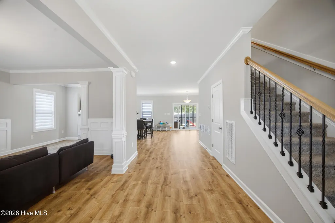
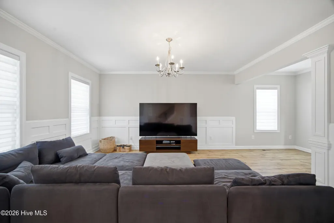
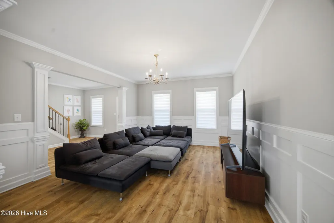
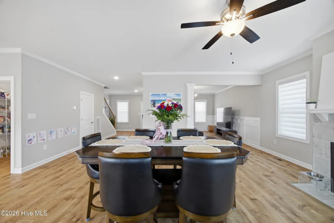
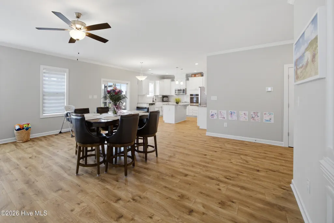
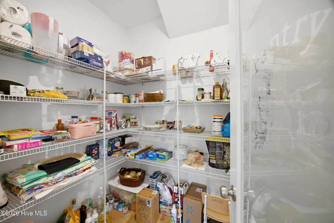
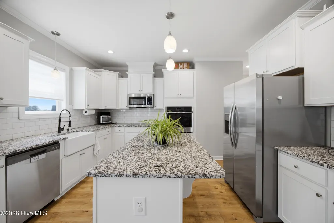
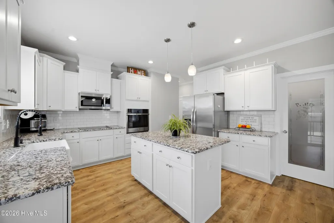
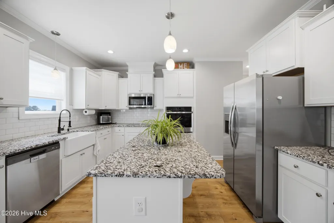
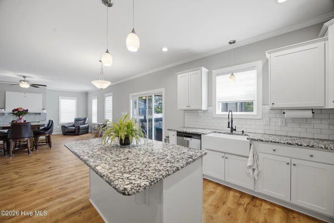
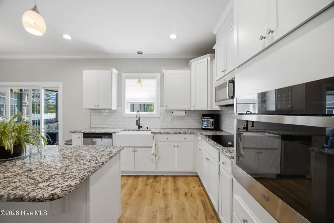
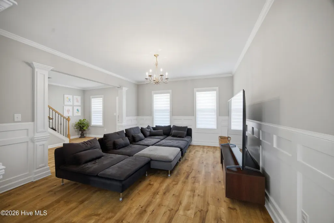
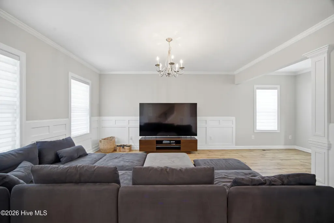
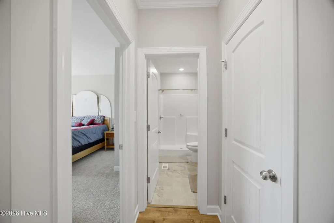
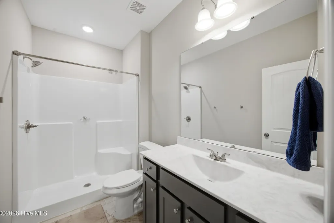
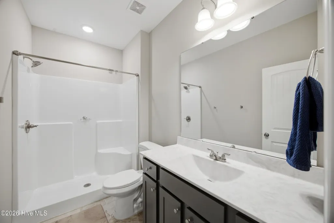
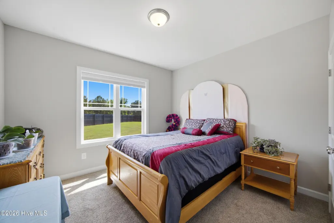
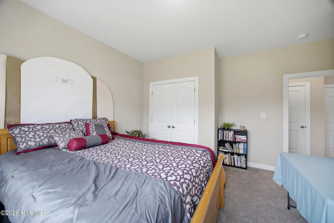
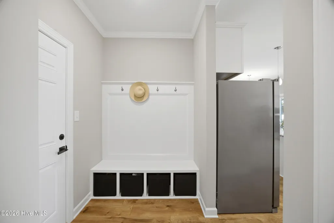
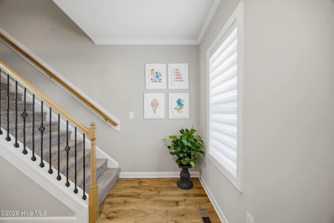
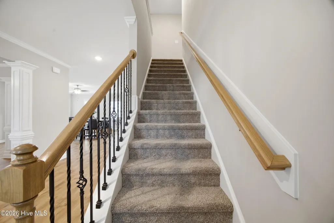
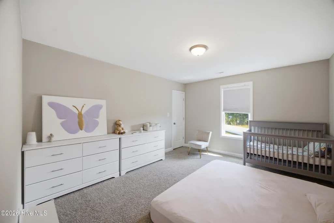
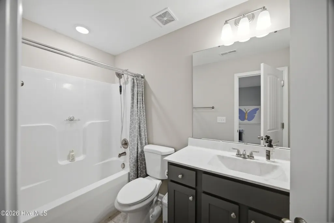
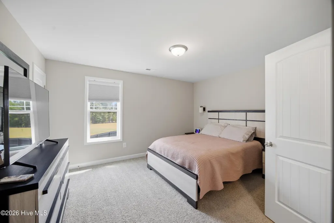
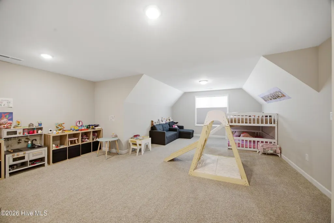
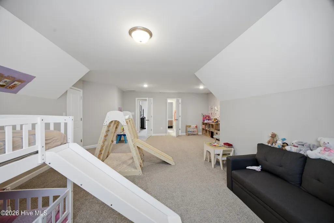
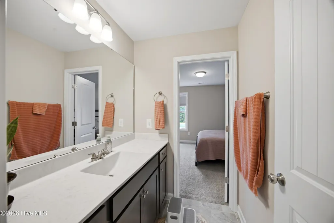
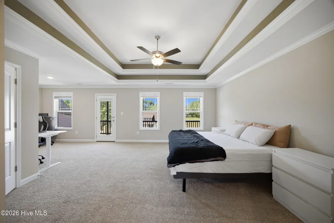
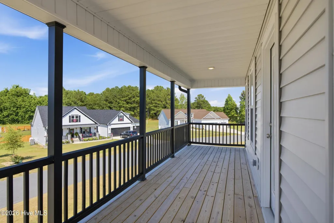
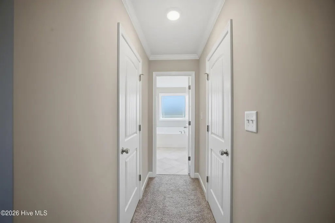
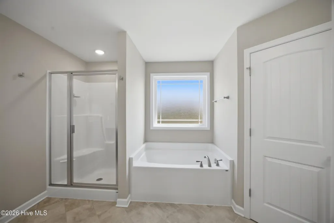
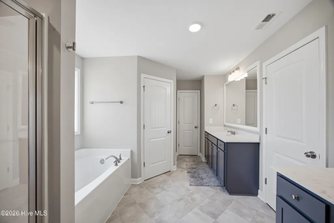
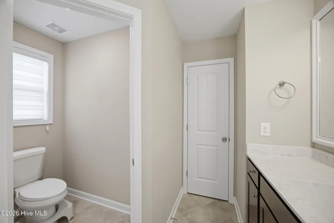
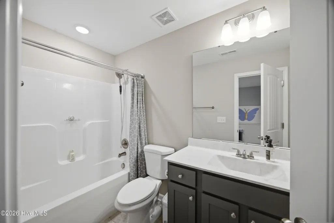
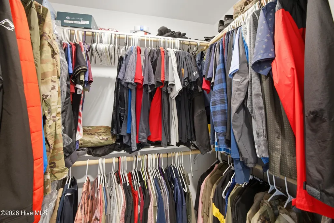
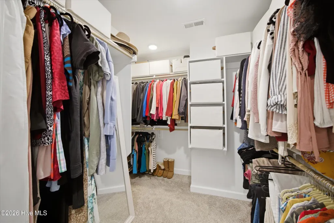
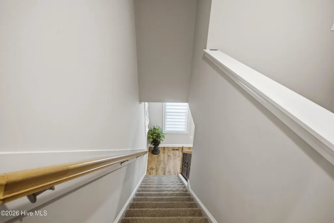
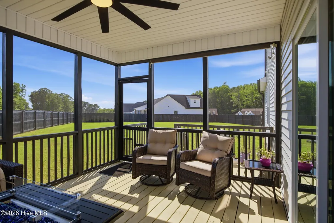
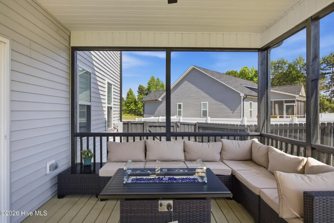
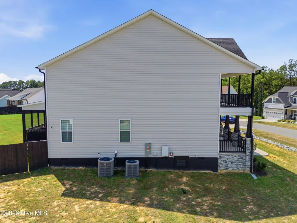
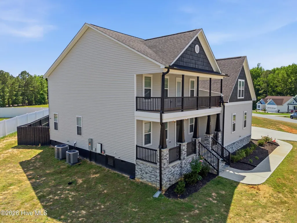
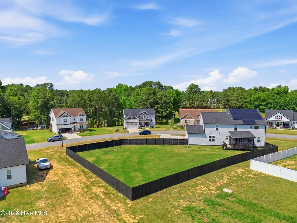
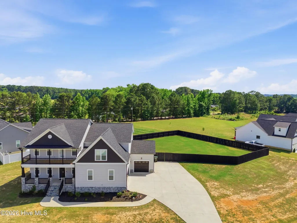
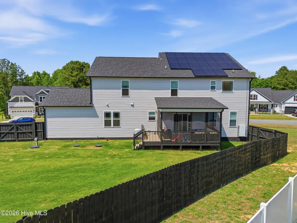
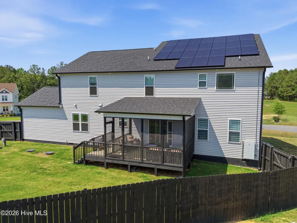
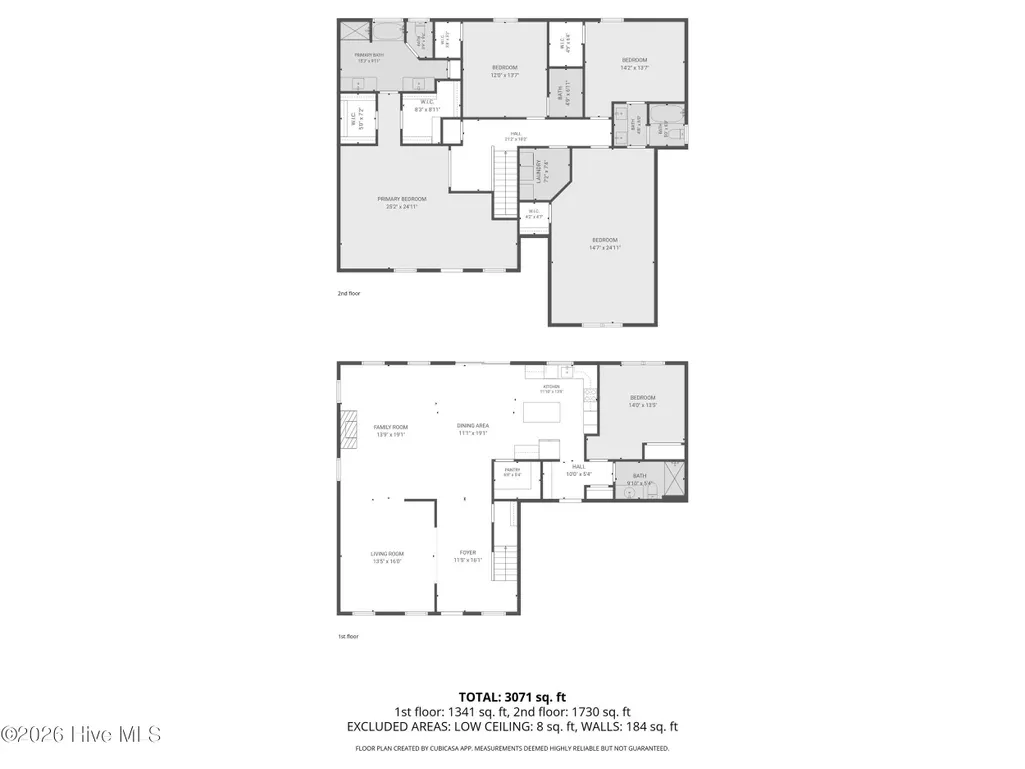
Welcome to the peaceful country living in the desirable Lowery Meadows Community! This beautifully crafted 4 bedroom ,4 Bath home offers over 3200 sq feet of thoughtfully designed living space on a spacious .61 of an acre lot. The open concept floor plan showcases a gourmet kitchen featuring shaker cabinetry,Smart wall Oven, Large walk in pantry and a oversized Island that flows seamlessly into the breakfast nook and inviting family room with a cozy fireplace. A formal Dining room provides the perfect setting for entertaining ,while a first floor flex room with an adjacent full bath offers excellent space for guests , a home office, or multigenerational living. Upstairs the luxurious owners suite features elegant tray ceilings, private sitting area and spa like bath with dual vanities, two walk in closets, and a private balcony for enjoying beautiful mornings. Additional highlights include a spacious bonus room , screen porch , fenced in back yard, 3 car side entry garage, EV charger, and fully paid off solar panels for exceptional energy efficiency .Located minutes from I -40 ,shopping and Dining .Modern Conveniences with the tranquility of country living
| Elementary School | Middle School | High School |
|---|---|---|
| McGee's Crossroads Elementary School | McGees Crossroads Middle School | West Johnston High School |
| Price History | |
|---|---|
| 8/5/2026 | Listed $540,000 |
| 8/15/2026 | 2$530,000 |
General Features
| Living Area | 3286.0 |
|---|---|
| Heating | Propane,Heat Pump,Active Solar,Electric |
| Cooling | Central Air,Heat Pump |
| Utilities | Cable Available |
| Possession | Close Of Escrow,At Closing |
| Roof | Architectural Shingle |
| Appliances | Electric Cooktop,Built-In Microwave,Self Cleaning Oven,Dishwasher |
| Zoning | RAG |
| HOA Fee | 180.0 |
| Garage Spaces | 3.0 |
| Patio/Porch Features | Covered,Deck,Porch,Screened,Balcony,Rear Porch |
| Architectural Style | Patio |
| Security Features | Smoke Detector(s) |
| Construction Materials | See Remarks,Vinyl Siding,Wood Frame |
| Year Built | 2023 |
| View | See Remarks |
| Levels | Two |
| Property Subtype | Single Family Residence |
| Parcel Number | 163300647704 |
| Assoc Fee Paid Per | Annually |
| County | Johnston |
| Operating Expense | 0.0 |
| New Construction | No |
| Property Type | Residential |
| In City Limits? (Y/N) | No |
| Association Amenities | Maintenance Common Areas,Management |
| HOA | Yes |
| Attached Garage | Yes |
| Energy Efficient | Lighting,LED Lighting |
| Subdivision Name | Lowery Meadows |
| Garage Y/N | Yes |
| Green Energy Generation | Active Solar |
| Green Water Conservation | High Efficiency Toilets |
| Total Rooms | 9 |
| Full Baths | 4 |
| Status | Active |
| Directions | From I 40 take exit 319 for NC 210 towards Benson,continue on 210 East . Turn right on Raleigh Rd .Continue about a mile . then turn right on Stephenson road . Continue about .08 of mile then turn r |
| High School | West Johnston |
| City | Benson |
| Association Name | Lowery Meadows |
| Lot Size Units | Acres |
| Lot Size Square Feet | 26572.0 |
| Carport Spaces | 0.0 |
| Carport Y/N | No |
| Elementary School | McGee's Crossroads Elementary School |
| Property Attached Y/N | No |
| Land Lease Y/N | No |
| Home Warranty Y/N | No |
| Middle/Junior High School | McGees Crossroads |
| Property Condition | Completed |
| Lease Considered Y/N | No |
| Structure Type | Wood Frame,Stick Built,See Remarks |
| Living Area Units | Square Feet |
| Standard Status | Active |
| Tax Lot | 53 |
| Legal Description | 163300647704 |
| IslandOrMainland | Mainland |
Interior Features
| Interior Amenities | Walk-in Closet(s),Tray Ceiling(s),High Ceilings,Entrance Foyer,Solid Surface,Bookcases,Kitchen Island,Ceiling Fan(s),Pantry,Walk-in Shower,Blinds/Shades,Gas Log,Walk-In Closet(s) |
|---|---|
| Basement | None |
| Flooring | LVT/LVP,Carpet,Tile |
| Water Heater | Electric |
| Total Fireplaces | 1 |
| Fireplace Features | Gas Log |
| Master Bed Level | Non Primary Living Area |
| Total Stories | 2 |
| Basement (Y/N) | No |
| Air Conditioning Y/N | Yes |
| Heating Y/N | Yes |
| Fireplace Y/N | Yes |
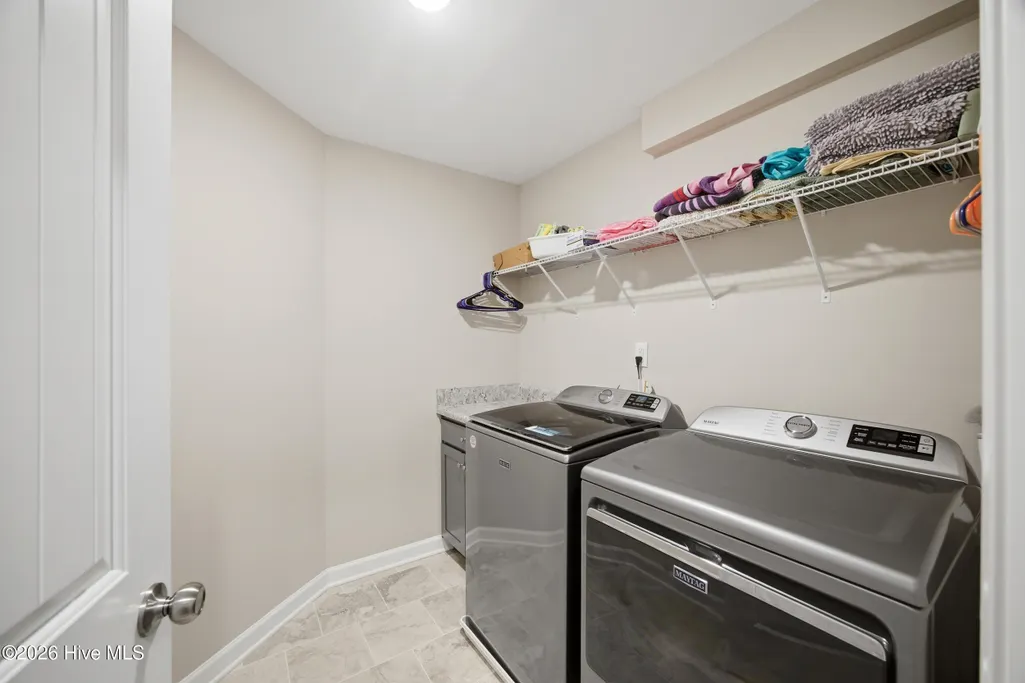
| Laundry Features | Dryer Hookup,Washer Hookup,Laundry Room |
| Total Bedrooms | 4 |
| Attic Features | Eave Storage,Scuttle,Pull-Down Stairs |
| Entry Level | 1 |
| Room Type | Master Bedroom,Bedroom 1,Bedroom 2,Bonus Room,Bedroom 3,Dining Area,Dining Room,Family Room,Living Room |
| Total Baths | 4 |
| Living Area Range | 3000 - 3499 |
| SmokingYN | No |
Exterior Features
| Exterior Amenities | Cluster Mailboxes |
|---|---|
| Exterior Finish | Stone Veneer,Vinyl Siding |
| Fencing | Full,Back Yard,Wood |
| Parking Features | Garage Faces Side,Garage Faces Front,Concrete,Garage Door Opener |
| Water Source | Public |
| Total Parking | 3.0 |
| Lot Size Area | 0.61 |
| Foundation Details | Brick/Mortar,Block,Crawl Space |
| Spa | No |
| Building Area Total | 3286.0 |
| Lot Dimensions | 232x302x149 |
| Lot Size Acres | 0.61 |
| Frontage Type | See Remarks |
| Waterfront Y/N | No |
| Road Frontage Type | Maintained,Asphalt |
| Crops Included Y/N | No |
| Horse Y/N | No |
Amenities
- Foreclosure
- Views
- Short Sale
- New Construction
- Adult 55+
- Lease To Own
- No HOA Fees
- Furnished
- Primary On Main
- Air Conditioning
- Seller Finance
- Green
- Fixer Upper
- Horse
- Golf
- Fireplace
- Deck
- Garage
- Basement
- Pool
Property vs Single Family Average in 27504
Price
Year Built
Visits

 Canopy MLS® Copyright ©2026 All rights reserved.
 All information deemed reliable but not guaranteed. All properties are subject to prior sale, change or withdrawal. Neither listing broker(s) or information provider(s) shall be responsible for any typographical errors, misinformation, misprints and shall be held totally harmless. Listing(s) information is provided for consumer's personal, non-commercial use and may not be used for any purpose other than to identify prospective properties consumers may be interested in purchasing. The data relating
 The data relating to real estate on this web site comes in part from the Internet Data Exchange program of Hive MLS LLC, and is updated as of September 13, 2026 6:46 PM UTC All information is deemed reliable but not guaranteed and should be independently verified. All properties are subject to prior sale, change, or withdrawal. Neither listing broker(s) nor Charlotte shall be responsible for any typographical errors, misinformation, or misprints, and shall be held totally harmless from any damages
